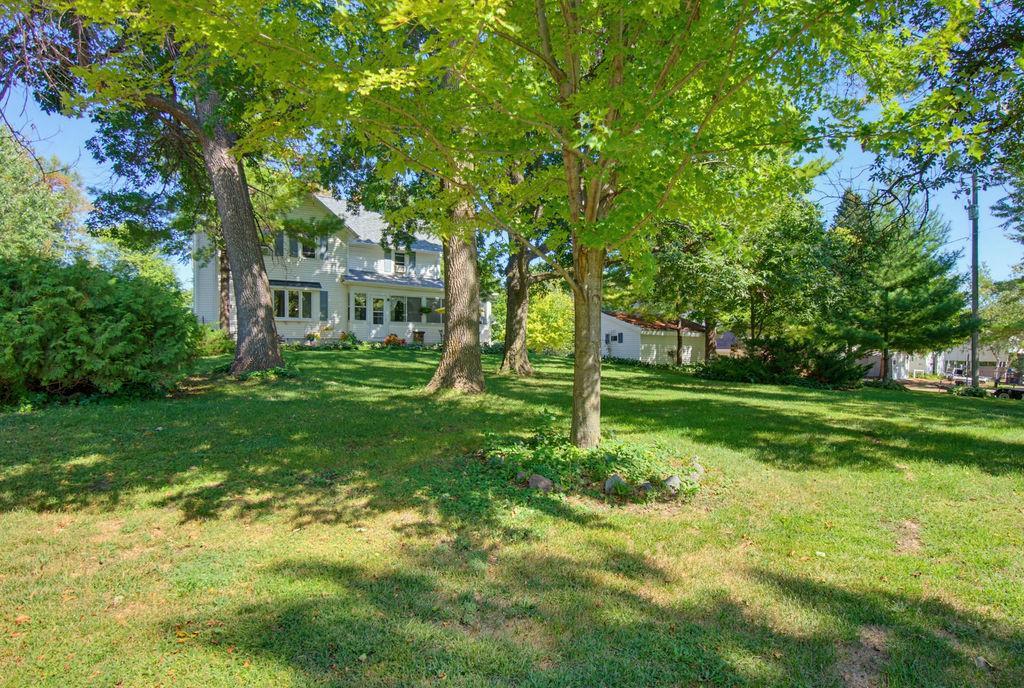
Property photo 1
Property photo 2
Property photo 3
Property photo 4
Property photo 5
4 Beds
2 Baths
2,093 sqft

$649,900

5746 State Highway 25 SE, Montrose MN, 55363

Price per sqft$310.51
Built in1900
Property size2,093 sqft
Property typeResidential
Courtesy of Windsong Realty, Karen C Wind-Grotting Listing Contact:

Overview

Pending

Listed Jul 1, 2026

Updated 6 days ago

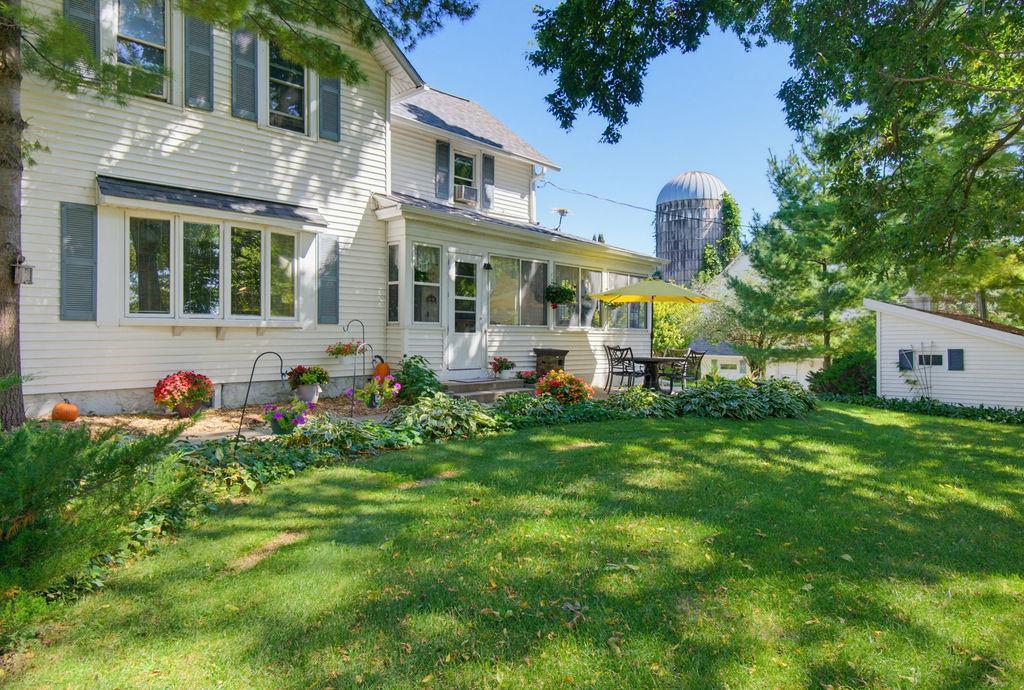
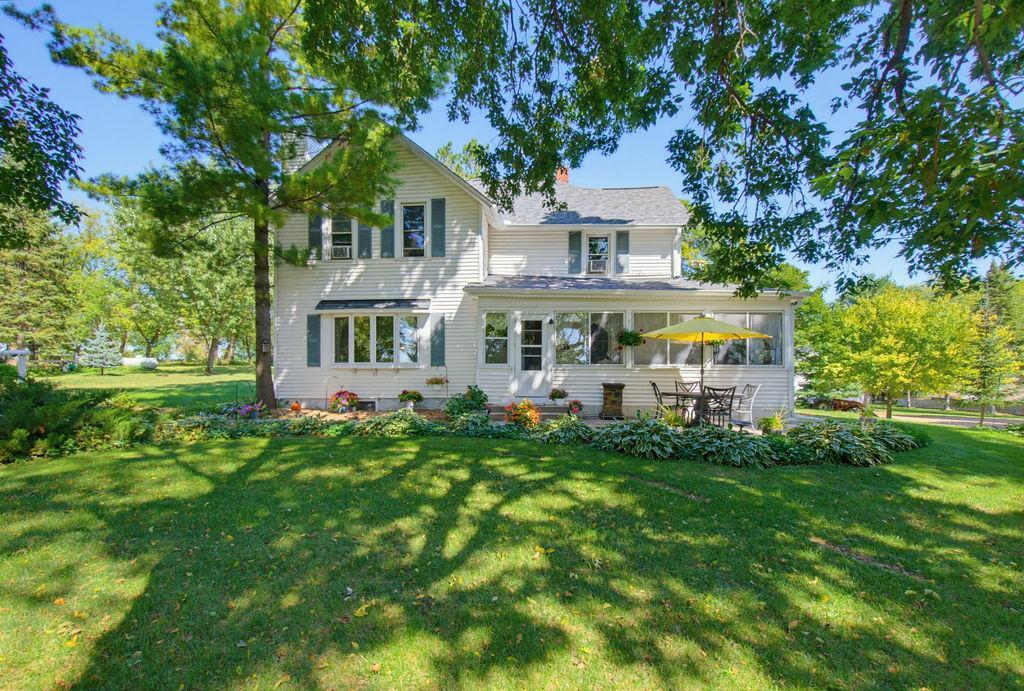
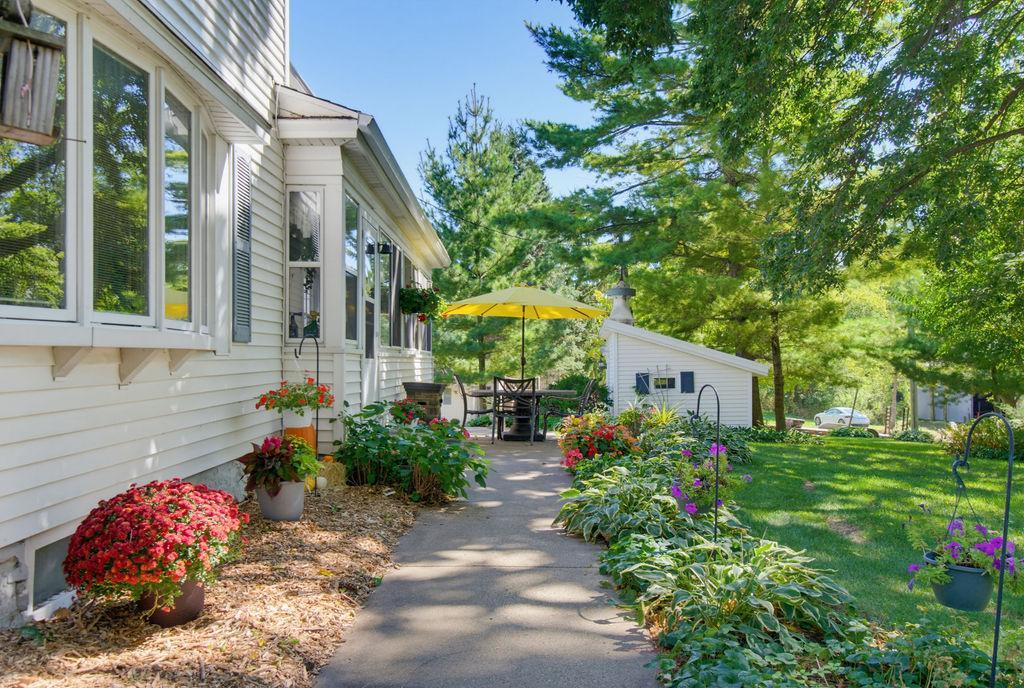
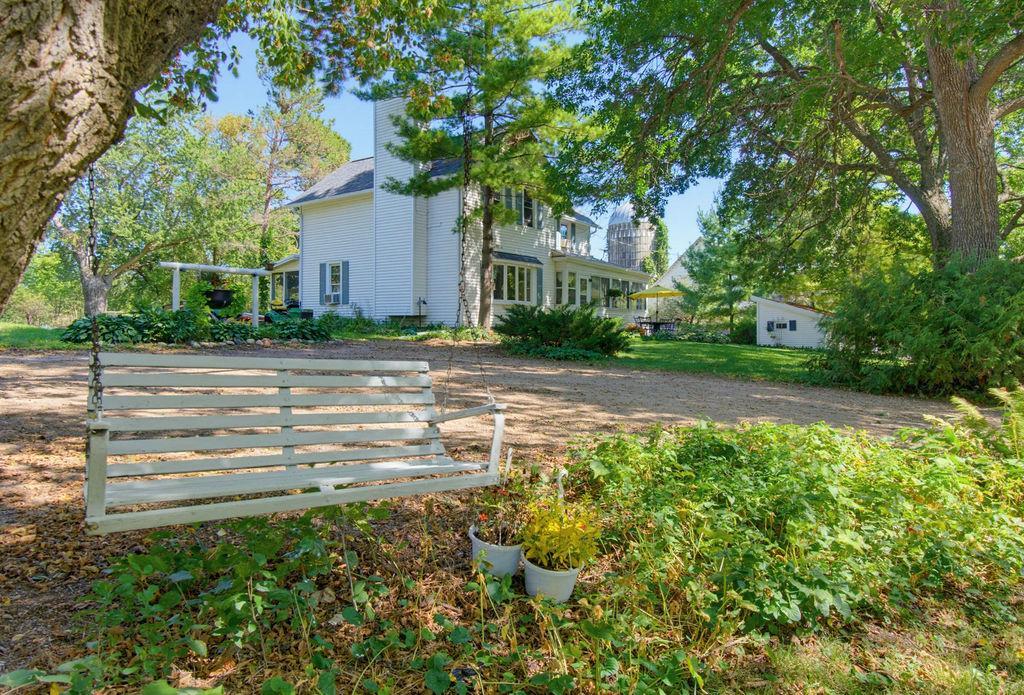
Spectacular Currier and Ives 10 acre setting at a great value!! Picturesque turn of the century farmstead with classic colonial architecture. Rolling hills, green pastures, mature trees and a meandering creek, set this one apart! Walking path with bridge crosses over the creek to back of the property. Bring the horses! Equestrian enthusiasts are going to love this property. Great pasture rotation. Approved by the county for up to 5 horses. The home overflows with character and charm. A classic colonial two story wrapped with beautiful porches on 3 sides! From the walkway and patio you will enter the home through the beautiful 3 season front porch overlooking the scenic front yard and rolling pastures. Inside you will be delighted by the gleaming hardwood floors that run throughout the main floor. The living room offers lovely space for gathering and entertaining. A cozy family room with gorgeous bay window, scenic views and fireplace, will be a favorite place to unwind and relax. Adjoining formal dining room offers an inviting space for family dinners or hosting the holidays! The dining room spills onto the back screen porch for outdoor entertaining. The kitchen is accommodating with center island, built-ins, hardwood floors, stainless appliances, and access to the screen porch. Convenient main floor laundry and mudroom area off the kitchen is accessible from yet another beautiful porch! Half bath/powder room completes the main floor. Four very spacious bedrooms upstairs offer options for office, music studio, or den. Good sized closets and built-ins are a welcome surprise! Wake up from a cozy night slumber and take in the views! A newly remodeled full bath serves the upstairs. A new roof was just installed on the home. The all important outbuildings are all here! Classic turn of the century barn, a functional pole barn, round top garage with loft and with new metal roof, studio/shop, silo, corn crib, dog kennel, to name a few. There is also an adorable guest house with bathroom, vaulted ceiling, 16 foot field stone fireplace and a sleeping loft. Guest house not included in the square footage. Come home and experience the dream of country living with close proximity to both Delano and Buffalo. Award winning Delano School District!

$4,324/mo

Est. mortgage payment based on a $649,900 home price.

All estimates are provided by Luxury Presence for informational purposes only. Actual amounts may vary.

Additional information

MLS® ID
7101353

Interior Features

Bedrooms
4
Bathrooms
2
Fireplace
Yes
Cooling
Yes
Heating
Yes
Basement
Yes

Exterior Features

Lot Size
10 Acres

Other Property Details

Taxes
$4,914
Tax Frequency
Annually
Garage
Yes
Waterfront
Yes
MLS provider logo

Listings courtesy of Northstar MLS as distributed by MLS GRID

All information deemed reliable but not guaranteed and should be independently verified. All properties are subject to prior sale, change or withdrawal. Neither listing broker(s) nor The Realty Lab shall be responsible for any typographical errors, misinformation, misprints and shall be held totally harmless. Properties displayed may be listed or sold by various participants in the MLS.

Based on information submitted to the MLS GRID as of 3:03 AM UTC on 9/29/2026. All data is obtained from various sources and may not have been verified by broker or MLS GRID. Supplied Open House Information is subject to change without notice. All information should be independently reviewed and verified for accuracy. Properties may or may not be listed by the office/agent presenting the information.

©2026 Northstar MLS . All rights reserved.

DMCA Notice

Powered by Luxury Presence